
Transform Your Unfinished Lower Level into Premium Living Space
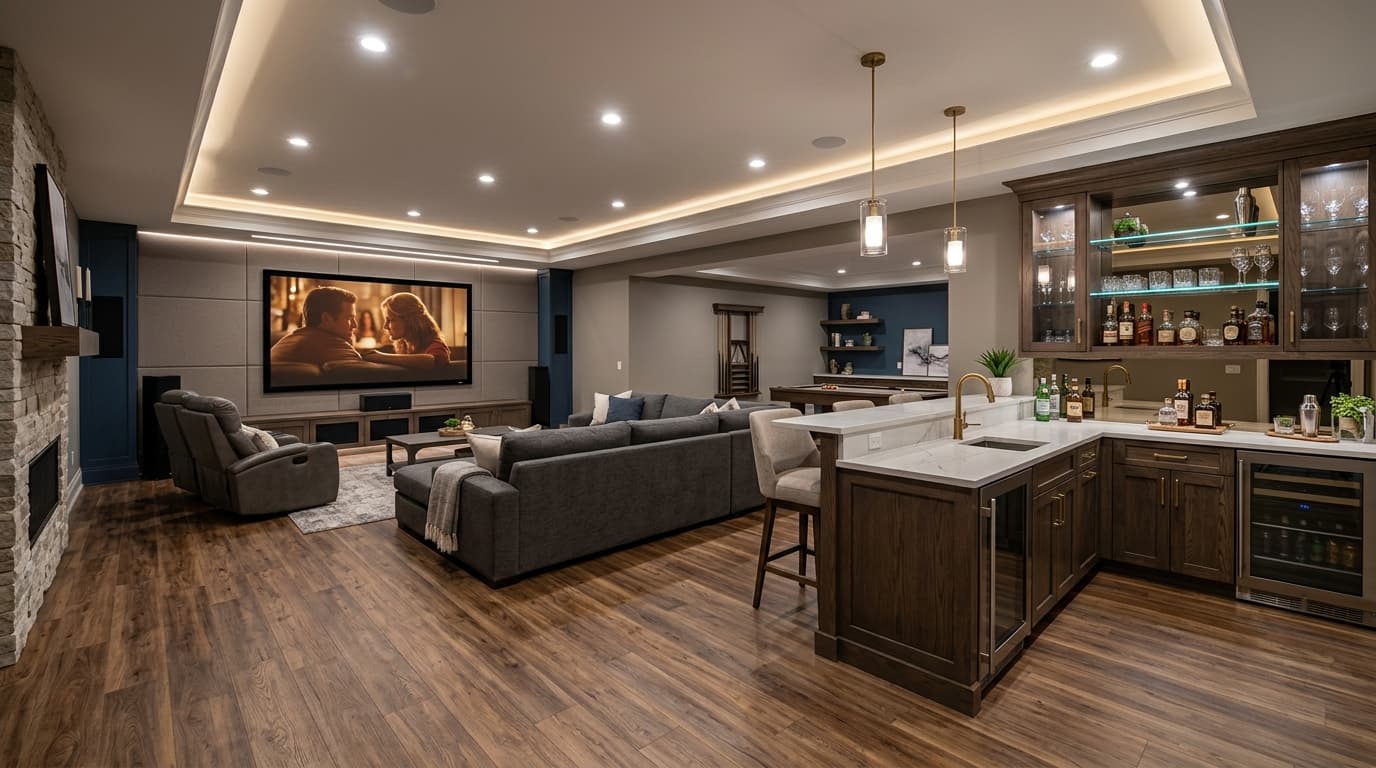
Quick answer: A finished basement in Northeast Ohio typically runs $18,000–$95,000+ depending on square footage and scope, with most homeowners investing $30,000–$52,000 for a mid-range multi-zone finish. Envision Carpentry LLC provides free, itemized in-home evaluations across Northeast Ohio. Unlocking the full potential of your home starts beneath your feet. Envision Carpentry LLC specializes in comprehensive basement remodeling and basement finishing solutions engineered to convert dark, damp, or underutilized lower levels into high-value living areas. We serve Strongsville, Cleveland, Westlake, Bay Village, Independence, North Royalton, Avon Lake, and Brecksville in Northeast Ohio, bringing over 15 years of hands-on residential construction expertise to every subterranean renovation. Whether you envision a home theater, a home office, a custom wet bar built by master carpenters, or a full guest suite with an egress window, finishing a basement requires specialized thermal management, moisture barriers, and structural knowledge of the region's housing stock. As a licensed, bonded, and fully insured contractor, Envision Carpentry LLC delivers turnkey transformations that maximize home utility and appraisal value.
⚡ Quick Links
Northeast Ohio Basement Remodel Cost Breakdown
Reviewed by Alan Parker, Ohio Contractor License #OH-38921 | Last updated: August 2026. All estimates include site protection, local municipal permit filings, and our 5-Year Workmanship Warranty.
Basement Remodel Cost by Scope
← Swipe horizontally to view full table →| Renovation Scope | Average Cost Range | Sq. Ft. Covered | Key Features |
|---|---|---|---|
| Basic Rec Room Finish | $18,000 – $28,000 | 500 – 800 | Vapor barrier, insulation, drywall, LVP flooring, basic lighting |
| Mid-Range Multi-Zone | $30,000 – $52,000 | 800 – 1,200 | Subdivided rooms, half bath addition, custom trim |
| Luxury Living & Wet Bar | $55,000 – $95,000+ | 1,200+ | Custom wet bar, full bath, egress window, built-ins |
Serving Strongsville, Cleveland, Westlake, Bay Village, Independence, North Royalton, Avon Lake, and Brecksville.
Cost Per Square Foot: Finished Basement vs. Above-Grade Addition
The other reason basement finishing consistently outperforms a ground-up addition on value: the cost per square foot is dramatically lower, since the foundation, exterior walls, and roof already exist.
← Swipe horizontally to view full table →| Feature | Finished Basement | Above-Grade Home Addition |
|---|---|---|
| Average Cost per Sq. Ft. | $30 – $75 / sq. ft. | $80 – $210 / sq. ft. |
| Typical Construction Timeline | 4 – 7 weeks | 3 – 6 months |
| Yard Space Reduction | None (uses existing footprint) | Substantial yard loss & excavation |
| Permit Complexity | Interior framing & trade permits | Zoning setbacks, foundation, & roof tie-ins |
Northeast Ohio contractor pricing for both project types generally falls within these national ranges, with older housing stock tending toward the upper end due to additional structural and moisture-control work.
Design & Materials Decision Guide — Flooring Options
Common material and layout trade-offs homeowners weigh before construction begins:
← Swipe horizontally to view full table →| Feature | Luxury Vinyl Plank (LVP) | Engineered Hardwood |
|---|---|---|
| Water Resistance | 100% waterproof | Water-resistant; vulnerable to standing water |
| Subfloor Suitability | Excellent over concrete with vapor barrier | Requires strict subfloor moisture monitoring |
| Climate Fit (Northeast Ohio) | Ideal for high humidity & seasonal shifts | Sensitive to subterranean humidity shifts |
Design & Materials Decision Guide — Ceiling Options
← Swipe horizontally to view full table →| Feature | Drywall Ceiling | Drop / Suspended Ceiling |
|---|---|---|
| Aesthetic Appeal | Seamless, traditional finish | Visible grid lines; modern tile styles available |
| Mechanical Access | Requires access panels | Full access to overhead pipes & wiring |
| Vertical Clearance Loss | Minimal (1–2 inches) | 3–6 inches of drop |
Design & Materials Decision Guide — Layout Options
← Swipe horizontally to view full table →| Feature | Open Basement Layout | Divided Multi-Zone Rooms |
|---|---|---|
| Best For | Rec rooms, play areas, flexible entertainment | Home offices, guest bedrooms, gyms, media rooms |
| Lighting | Maximizes light distribution | Requires dedicated fixtures per room |
| Acoustic Privacy | Minimal sound isolation | High sound isolation between framed walls |
Why Finish Your Basement?
Finishing your lower level is one of the smartest strategies for expanding your home's square footage without altering its exterior footprint:
Increase usable living space — Instantly add 500 to 1,500+ square feet of climate-controlled living space to your existing floor plan.
Add home value without an exterior addition — Gain comparable square footage for a fraction of the cost, timeline, and disruption of a ground-up addition.
Dedicated home office — A quiet, acoustically insulated workspace separated from daily household distractions.
Guest suite or in-law quarters — A private guest bedroom, full bath, and closet for multi-generational living or visitors.
Entertainment zone — Custom wet bars, game rooms, or a home theater built for family gatherings.
Home fitness room — Heavy workout equipment, rubberized impact flooring, and wall-mounted mirrors on a solid concrete foundation.
Moisture Control & Subterranean Waterproofing
Moisture management is the single most critical aspect of basement construction in Northeast Ohio's freeze-thaw climate. Without proper moisture barriers, condensation, hydrostatic pressure, and concrete vapor emissions can destroy drywall, flooring, and indoor air quality.
Hydrostatic pressure inspection — We inspect foundation walls for exterior water pooling and pressure build-up before framing begins.
Vapor barriers & thermal insulation — Continuous closed-cell spray foam or rigid foam board against concrete foundation walls to reduce thermal bridging and moisture migration.
Foundation wall moisture barriers — Dimpled waterproofing membranes prevent wall framing from touching damp concrete.
Mold- and mildew-resistant materials — Moisture-resistant greenboard drywall and inorganic flooring substrates throughout.
Dehumidification — We evaluate existing HVAC capacity and recommend dedicated, ductable dehumidifiers to maintain relative humidity below 50%.
Drain tile & sump pump verification — We confirm existing interior drain tile and sump pumps (with battery backup) are fully operational before closing in perimeter walls.
Common Basement Problems We Solve across Cuyahoga, Lorain, and Medina Counties: Damp, musty basements corrected with vapor barriers and closed-cell insulation; foundation hairline cracks sealed with structural epoxy; cold concrete floors insulated with subfloor underlayment and waterproof LVP; low ceiling clearances managed with smart ductwork tucking; outdated paneling replaced with modern drywall and custom woodworking.
Our 6-Step Basement Remodel Process
Most basement remodels run 4–7 weeks of active construction once permits are issued; luxury-tier projects with egress windows or full baths trend toward the upper end of that range.
Moisture Assessment & Engineering
Site inspection, slab moisture testing, and exterior water control verification.
Permit Filing & Structural Framing
Blueprint submission to the relevant city building department and perimeter/partition wall framing.
Mechanical, Electrical & Plumbing Rough-Ins
PEX/drain line rough-ins, dedicated electrical circuits, and HVAC ductwork expansion.
Insulation, Drywall & Ceilings
Continuous thermal insulation, mold-resistant greenboard drywall, and ceiling installation.
Trim, Flooring & Custom Carpentry
LVP or tile flooring, architectural trim, and handcrafted wet bars or built-ins.
Final Municipal Inspection & Walkthrough
City building department sign-off, final walkthrough, and 5-Year Warranty delivery.
Basement Remodel Permits & Code Requirements
A critical phase of basement renovation is securing the correct permits. Ohio's Residential Code is based on the International Residential Code (IRC), which sets the core safety requirements:
Egress requirements — Per IRC Section R310, any basement bedroom or habitable living area must have an egress window or exterior door with a minimum clear opening of 5.7 sq. ft. and a maximum sill height of 44 inches.
Ceiling height clearances — IRC Section R305 requires a minimum finished ceiling height of 7 feet in habitable spaces, with allowances down to 6'4" under beams, girders, and ductwork.
Electrical & alarm compliance — Arc-fault (AFCI) and GFCI circuit protection are required throughout, along with interconnected smoke and carbon monoxide detectors in basement living areas.
Combustion air & mechanical clearances — Framing must maintain code-compliant clearances around gas furnaces and water heaters for adequate combustion air and service access.
Envision Carpentry LLC handles blueprint submissions, permit applications, and inspection scheduling with the relevant local building department — e.g., City of Strongsville or City of Westlake.
Where We Remodel Basements
Envision Carpentry LLC provides basement remodeling across Strongsville, Cleveland, Westlake, Bay Village, Independence, North Royalton, Avon Lake, and Brecksville. Basement not the only project on your list? See our Kitchen Remodeling and Bathroom Remodeling services, or explore the full Custom Carpentry Hub for cabinetry, built-ins, and trim work across Northeast Ohio.
Why Finish Your Basement with Envision Carpentry
15+ years of hands-on residential construction expertise in Northeast Ohio.
Add 500 to 1,500+ sq ft of climate-controlled living space without yard loss.
Continuous closed-cell spray foam or rigid foam board moisture barrier systems.
PEX plumbing & dedicated AFCI/GFCI electrical circuit integration.
IRC Section R310 egress window installation experts.
Backed by Envision Carpentry's signature 5-Year Workmanship Warranty.
Frequently Asked Questions
Yes. Any project involving framing, electrical wiring, plumbing rough-ins, or structural changes requires a basement remodel permit from the local building department — for example, Strongsville or Westlake. Envision Carpentry LLC manages all permit filings and inspections.
Yes, but active water leaks must be corrected before framing begins. We conduct a full moisture audit, verify interior and exterior drainage systems, and install vapor barriers and rigid foam insulation before drywall goes up.
Luxury Vinyl Plank (LVP) is the industry standard for basements in Northeast Ohio's humid-summer, freeze-thaw-winter climate. It's 100% waterproof, highly durable, and resistant to mold growth compared with hardwood or carpet.
Yes, provided the bedroom includes a code-compliant egress window or exterior door, a closet, and proper heating and ventilation — required under the IRC in Ohio.
A standard basement remodel takes 4–7 weeks of active construction once permits are issued, depending on project scope and how many trades are involved.
Yes. The Ohio Residential Code, which is based on the IRC, requires continuous thermal insulation along basement foundation walls. Envision Carpentry LLC confirms the exact requirement with the local building department for each project.
Yes. Envision Carpentry LLC schedules and attends all required building, electrical, plumbing, and HVAC inspections with local city inspectors.
Explore Other Flooring Services
Discover our full lineup of expert flooring solutions across Northeast Ohio.
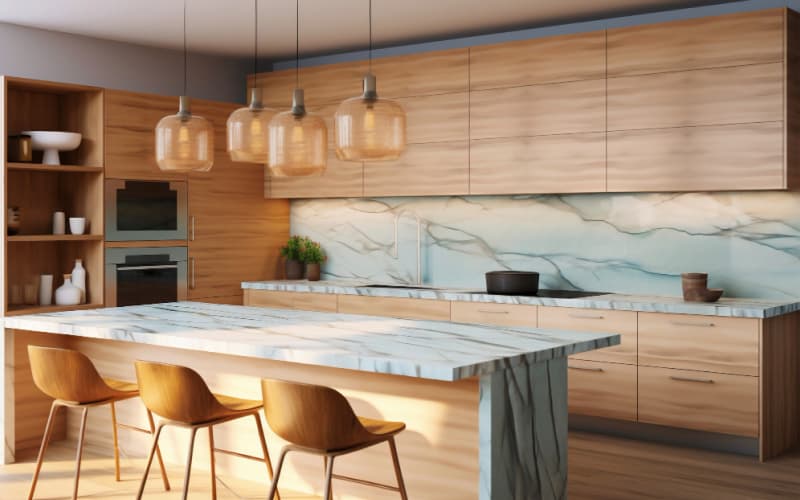
Kitchen Remodeling
Custom kitchen designs with cabinetry, quartz counters & islands.
View Guide & Pricing →
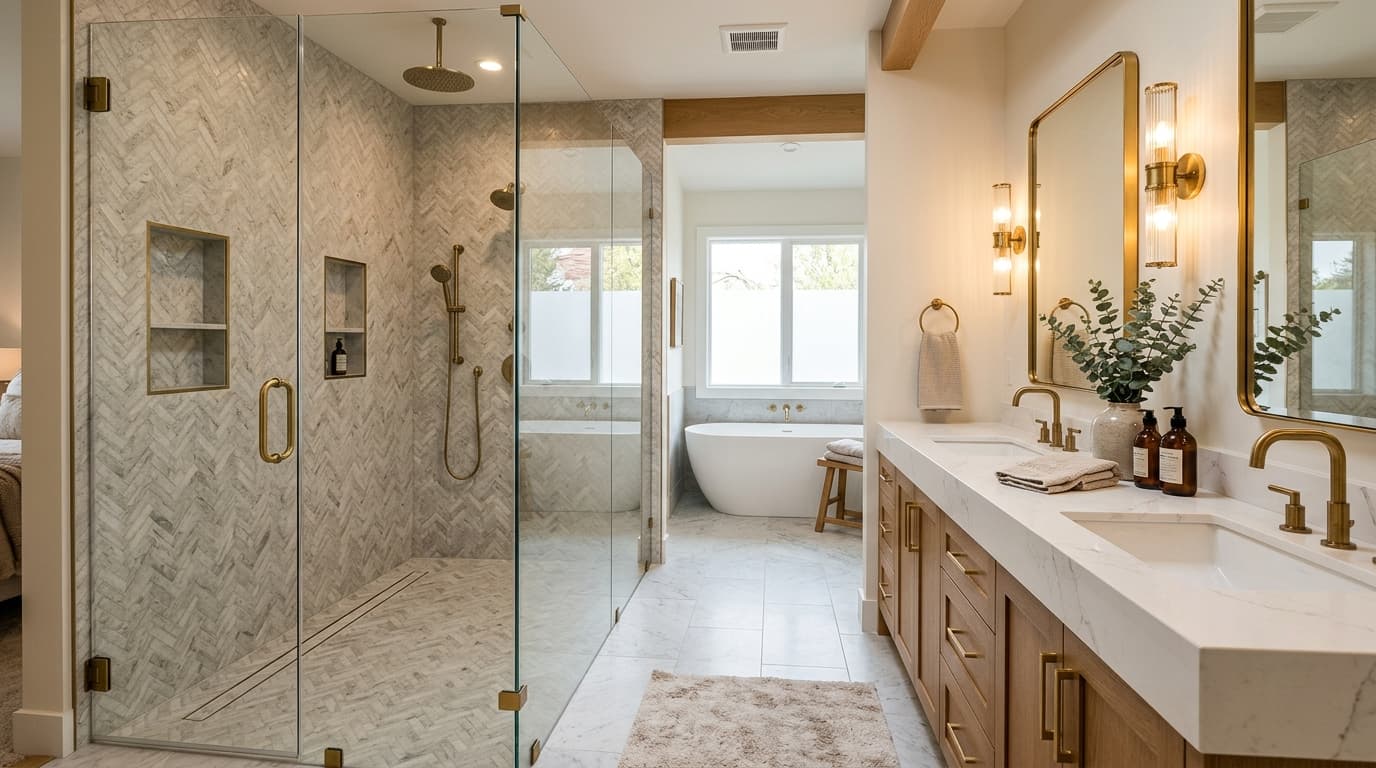
Bathroom Remodeling
Custom walk-in tile showers, curbless wet rooms & master suites.
View Guide & Pricing →
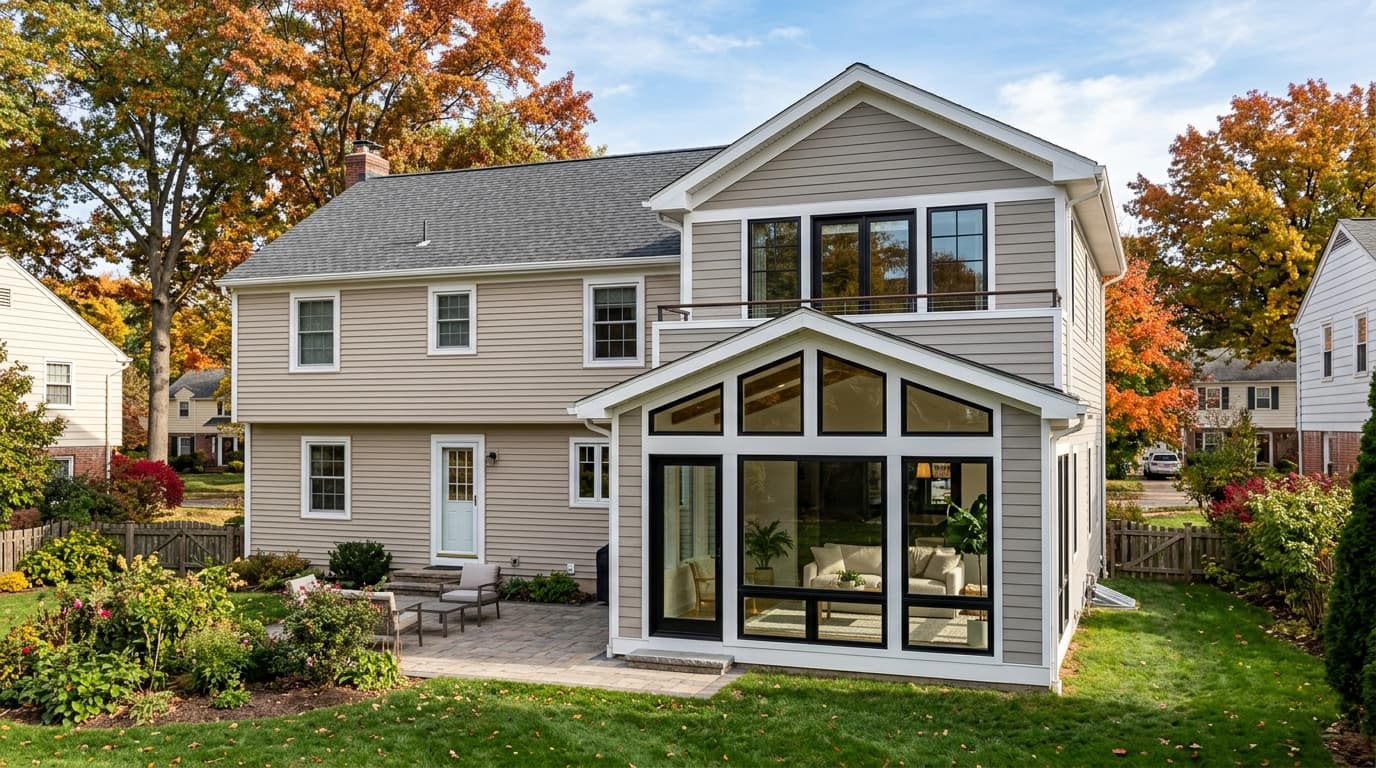
Room & Home Additions
Ground-floor additions, second stories, bump-outs & in-law suites.
View Guide & Pricing →
Let's Build Something Amazing Together.
Whether you're planning a kitchen remodel, bathroom renovation, flooring installation or complete home improvement, our skilled team is ready to bring your vision to life with quality craftsmanship.
Get a Quote
Fill out the form and our team will contact you shortly.
Request Your Free Quote Today
Whether you're in Strongsville, Cleveland, Westlake, or anywhere in Northeast Ohio, Envision Carpentry LLC provides free, itemized in-home evaluations for your basement remodel. Contact us today to schedule your consultation!
Request Your On-Site Quote