
Room Additions & Home Additions in Northeast Ohio
Envision Carpentry LLC designs and builds room additions and home additions across Northeast Ohio. With more than 15 years of experience, 500+ completed projects, and a 98% client satisfaction rate, we are a name to reckon with. Below we break down house addition cost per square foot, permitting requirements, and typical timelines for Northeast Ohio homeowners.
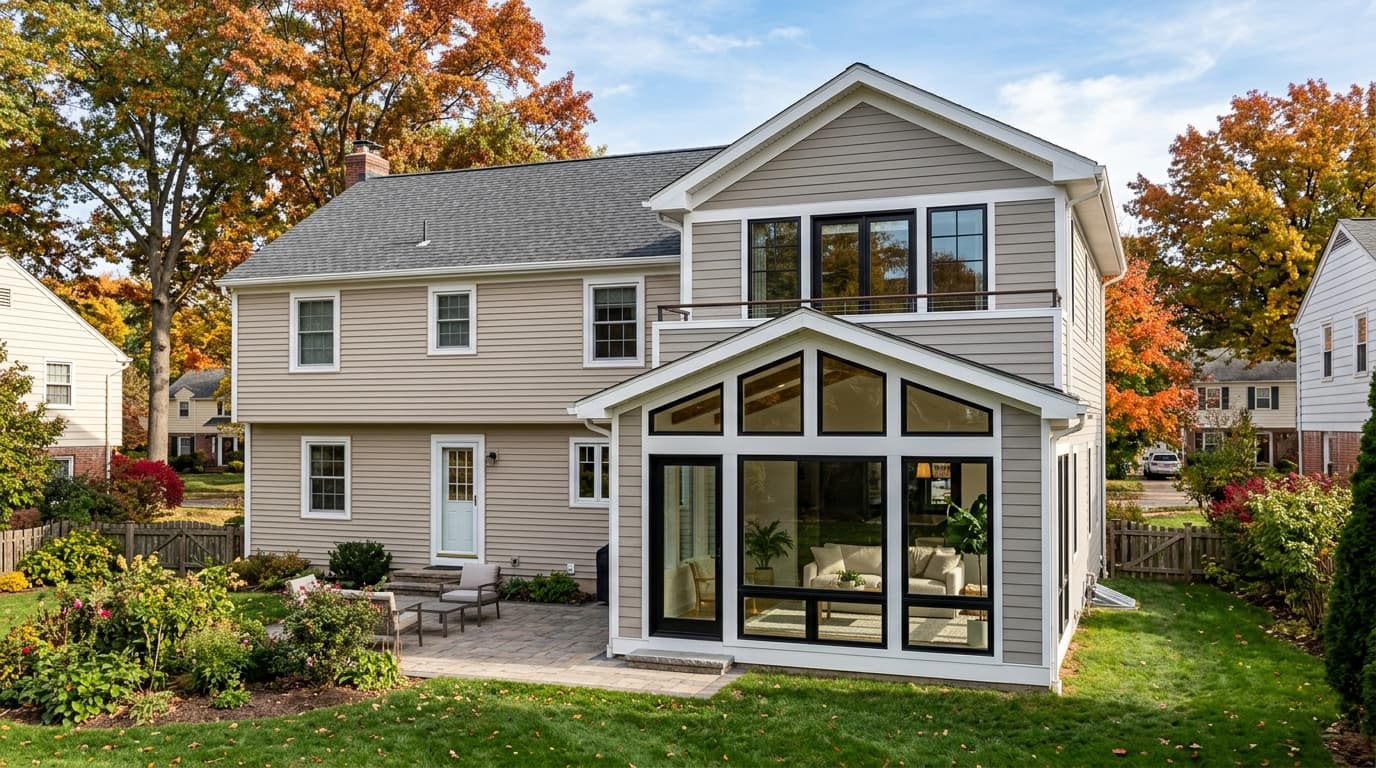
⚡ Quick Links
Room Addition Costs & Requirements in Northeast Ohio
Price for a room addition in Northeast Ohio depends far more on structural scope than on finishes. Here is what homeowners in Strongsville, Cleveland, Westlake, and the surrounding communities are paying in 2026.
House Addition Cost per Square Foot — Northeast Ohio
← Swipe horizontally to view full table →| Addition Type | Cost per Sq Ft | What's Involved |
|---|---|---|
| Basement / Attic Conversion | $25 – $130 | Converts existing unfinished space; no new foundation or roofline |
| Bump-Out Extension | $75 – $170 | Shallow extension (2–12 ft) off an existing room |
| Ground-Floor Room Addition | $110 – $215 | New footprint, full foundation, framing, and roof tie-in — the most common home addition |
| Second-Story Addition | $170 – $345 | Builds up; requires structural reinforcement of the existing first floor |
Ground-floor room additions typically total: 200 sq ft ($22,000 – $43,000), 400 sq ft ($44,000 – $86,000), and 600 sq ft ($66,000 – $129,000).
Typical Total Cost — Northeast Ohio
← Swipe horizontally to view full table →| Size | Ground-Floor Room Addition (Typical Total) |
|---|---|
| 200 sq ft | $22,000 – $43,000 |
| 400 sq ft | $44,000 – $86,000 |
| 600 sq ft | $66,000 – $129,000 |
Ohio Permitting & Regional Requirements: Most Northeast Ohio municipalities require permits for any room addition covering structural, electrical, and plumbing work, which are handled through the local city building department (for example, the City of Westlake Building Department or City of Strongsville Building Department, depending on project location). Ohio has no statewide general contractor license; Envision Carpentry LLC's Ohio branch carries Ohio BWC workers' compensation coverage and general liability insurance, with any required municipal contractor registrations held per city. Older housing stock across Cleveland's inner-ring suburbs sometimes requires electrical service upgrades or foundation work to accommodate freeze-thaw conditions common near Lake Erie, which can push project costs toward the upper end of the ranges above.
What's Included in Our Home Addition Services
Every addition includes design, foundation, framing, utilities, and finish work, managed by one team from first sketch to final walkthrough:
Design & feasibility — Site evaluation, zoning and setback review, and concepts to design an addition to a house that fits the lot.
Foundation & framing — Slab, crawlspace, or full basement foundation options, structurally tied into the existing home.
Roofing & exterior tie-in — Roof tie-ins, siding match, and window/door placement that blend the addition in.
Electrical, plumbing & HVAC — Full utility extension for bedrooms, bathrooms, or kitchens added as part of the expansion.
Permitting & inspections — Handled by our team; see the Ohio requirements below.
Our Room Addition & Home Addition Process
Every addition includes design, foundation, framing, utilities, and finish work, managed by one team from first sketch to final walkthrough:
Free in-home consultation
Site evaluation, zoning check, and an honest read on what's structurally realistic for your lot.
Design an addition to the house that fits
Concept drawings and a detailed, itemized estimate.
Permitting
Handled per the Ohio requirements above.
Foundation, framing & tie-in
Slab, crawlspace, or full basement foundation options, structurally tied into the existing home.
Interior finish-out
Matched to the existing home's finishes.
Final walkthrough
Full quality inspection and project handover before sign-off.
Is a Home Addition Worth It? ROI by Project Type
A home addition increases home value, though recoupment varies by project type — this is tracked as a national benchmark. A garage conversion returns about 80% of cost at resale, a midrange bathroom addition about 53%, and a midrange primary suite addition around 32%, per the 2025 Zonda/JLC Cost vs. Value Report.
Room Addition Ideas for Northeast Ohio Homes
These are the additions we're asked to design and build most often across Northeast Ohio:
First-floor primary suite — A popular home expansion for aging in place without stairs.
Sunroom or four-season room — A lower-cost way to expand living space with large windows.
Mudroom / entry addition — A small-footprint fix for a real functional gap in many older homes here.
In-law suite / ADU — A self-contained addition for multigenerational households.
Second-story addition — The right call on a small lot, common on Cleveland's inner-ring lots.
Where We Build Home Additions
Envision Carpentry LLC designs and builds room additions and home additions across Strongsville, Cleveland, Westlake, Bay Village, Independence, North Royalton, Avon Lake, and Brecksville.
Why Homeowners Choose Envision Carpentry
Free In-Home Design Consultations
Experienced Addition & Construction Specialists
Complete Design-to-Completion Service
Seamless Structural and Aesthetic Integration
Honest, Transparent Pricing
Detailed Project Timelines
Dedicated Project Management
Permit and Code Compliance Handling
High-Quality Craftsmanship
Residential and Commercial Additions
Local Knowledge of Northeast Ohio Homes
Frequently Asked Questions
A standard ground-floor room addition in Northeast Ohio runs $110–$215 per square foot, or roughly $44,000–$86,000 for a common 400-square-foot addition.
House addition cost per square foot in Northeast Ohio ranges from about $25 for converting existing basement or attic space up to $345 for a second-story addition, with ground-floor room additions averaging $110–$215 per square foot.
Yes. Ohio permits are issued through the local city building department. Envision Carpentry LLC handles the full permitting process.
Yes, though recoupment varies by project type — this is tracked as a national benchmark. A garage conversion returns about 80% of cost at resale, a midrange bathroom addition about 53%, and a midrange primary suite addition around 32%, per the 2025 Zonda/JLC Cost vs. Value Report.
Explore Other Flooring Services
Discover our full lineup of expert flooring solutions across Northeast Ohio.
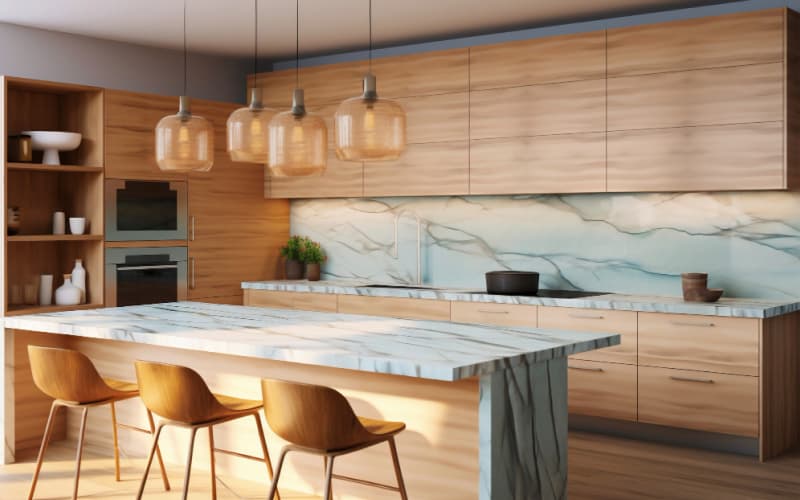
Kitchen Remodeling
Custom kitchen designs with cabinetry, quartz counters & islands.
View Guide & Pricing →
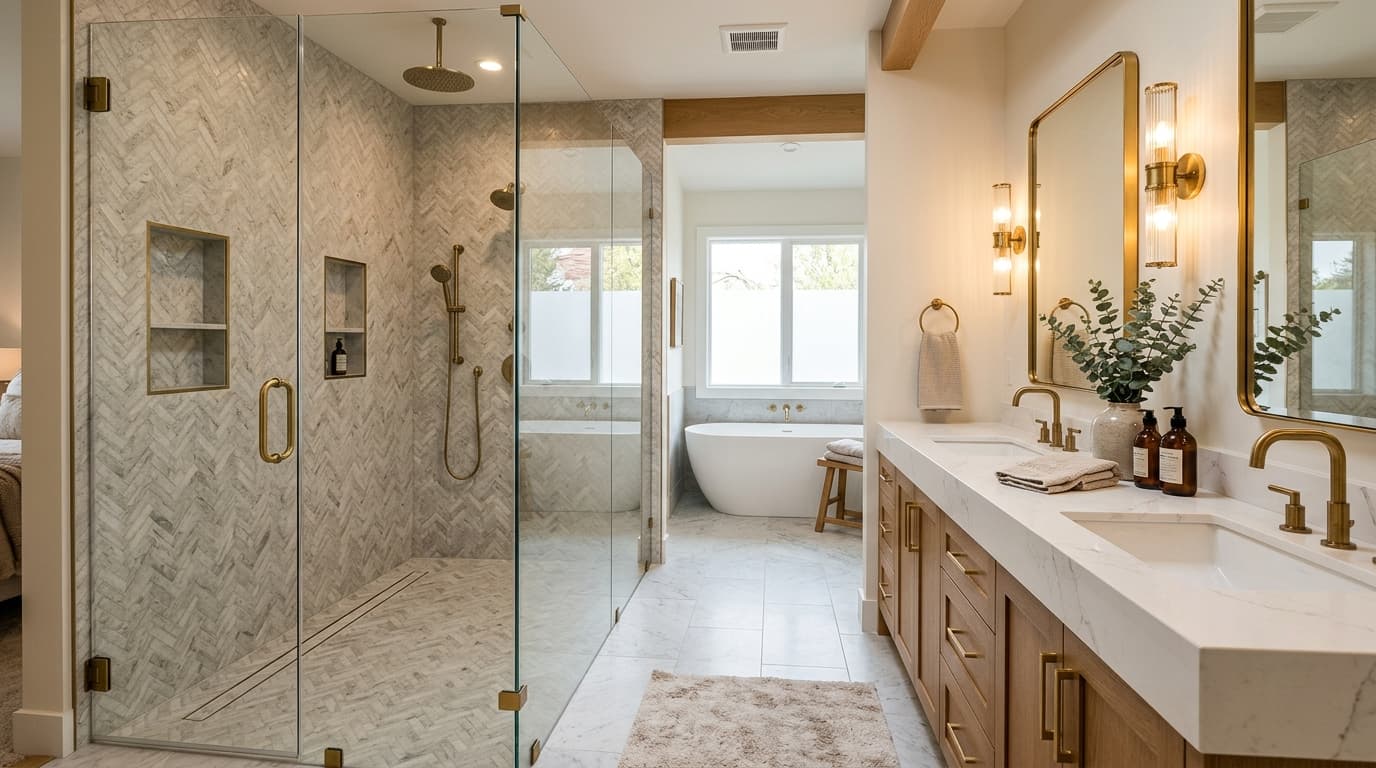
Bathroom Remodeling
Custom walk-in tile showers, curbless wet rooms & master suites.
View Guide & Pricing →
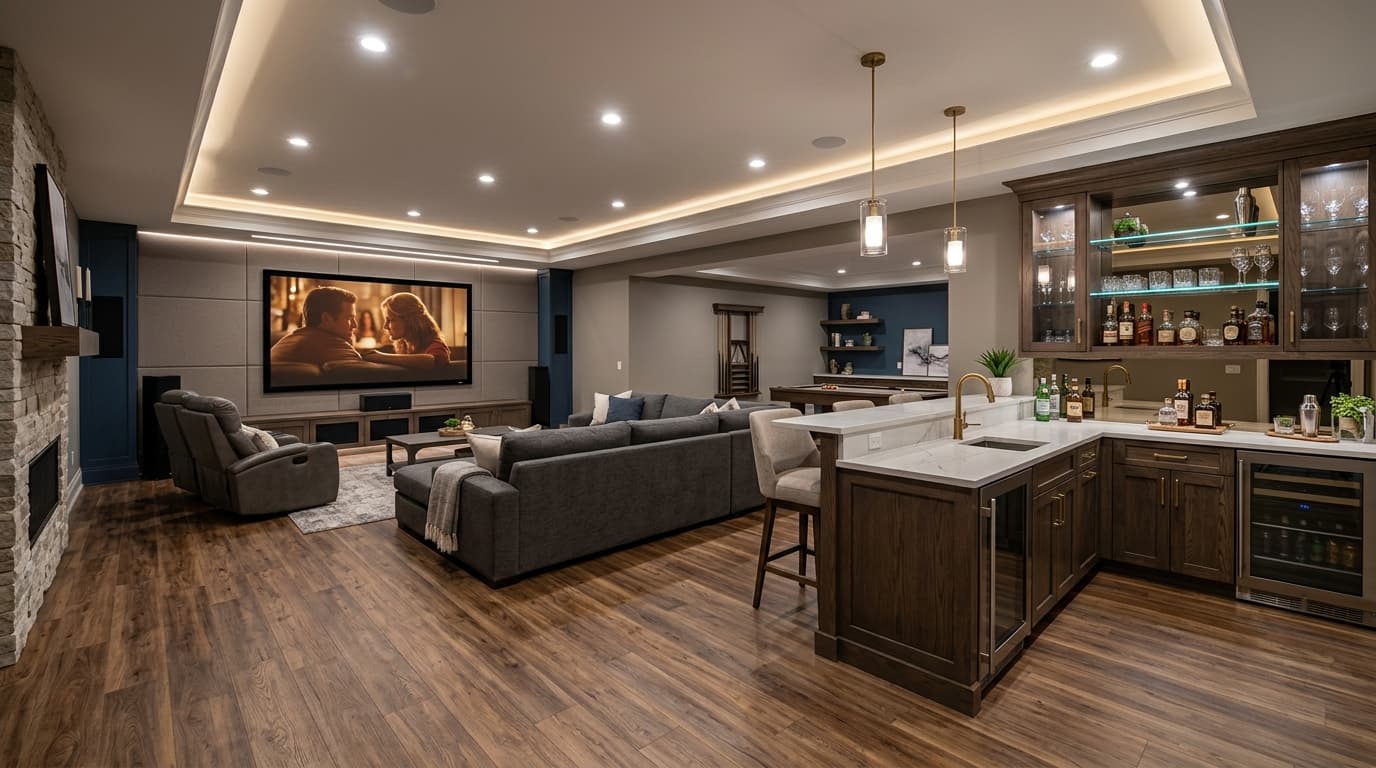
Basement Remodeling
Finished basements, custom wet bars, home theaters & rec rooms.
View Guide & Pricing →
Let's Build Something Amazing Together.
Whether you're planning a kitchen remodel, bathroom renovation, flooring installation or complete home improvement, our skilled team is ready to bring your vision to life with quality craftsmanship.
Get a Quote
Fill out the form and our team will contact you shortly.
Request Your Free Quote Today
Ready to plan your home addition? Contact Envision Carpentry LLC for a free feasibility review and itemized estimate — serving Northeast Ohio.
Request Your On-Site Quote